
Views - Golf Course - Primary on Main

Address
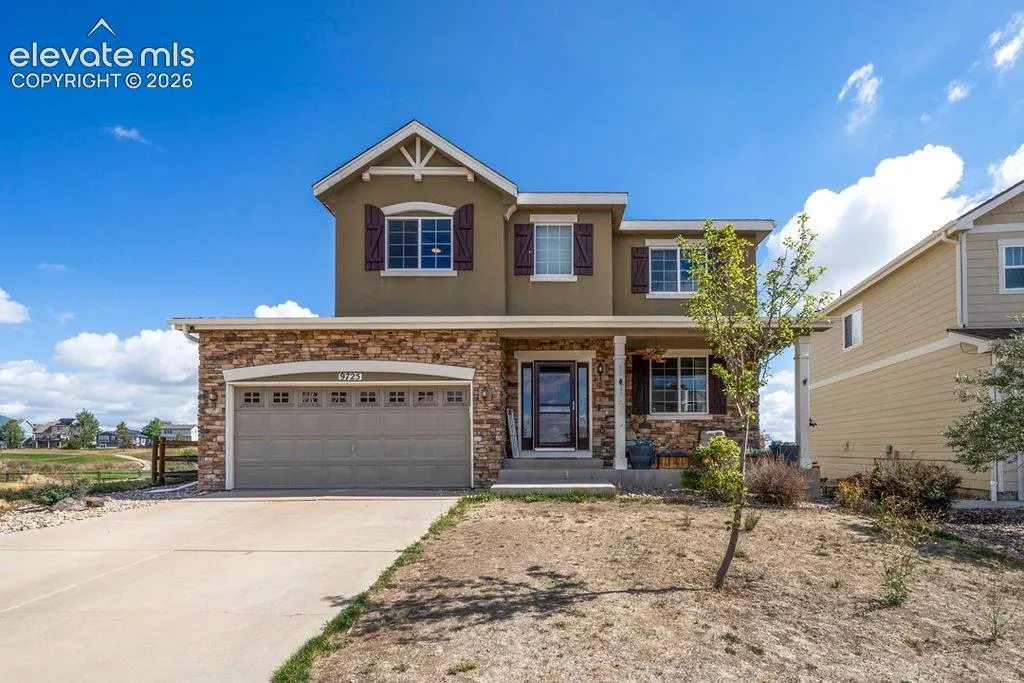
9725 Beryl Drive, Peyton, CO
Price
$ 540,000
Property Attributes
- MLS#2511722
- TypeSingle Family
- Listing Status Active
- CountyEL PASO
- CityPeyton
- NeighborhoodPeyton
- Zip80831
- StyleSingle Family
- Year Built2011
- Taxes$ 3155
- Price$ 540,000
- Bedrooms5
- Full Bathrooms3
- Half Bathrooms1
- Sqr Footage3580
- Lot Size0.1542 Acres
Data Source:
elevateMLS
Property Description
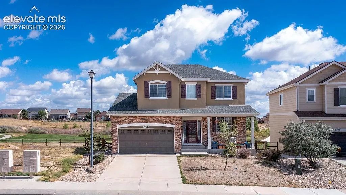
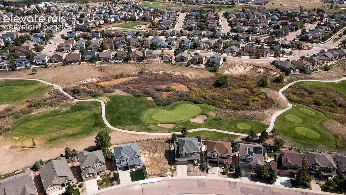
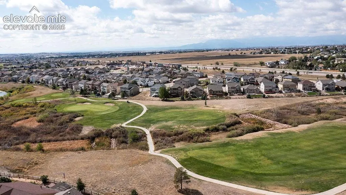
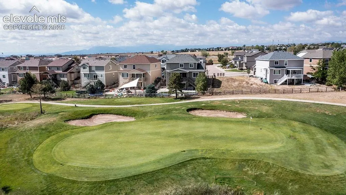
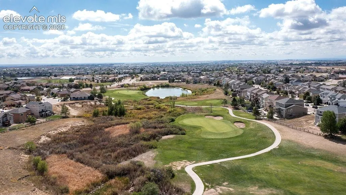
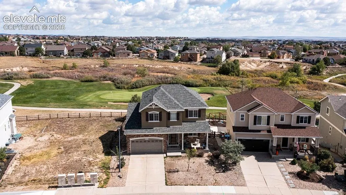
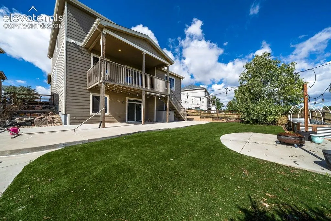
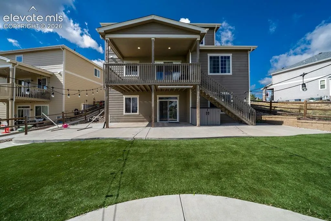
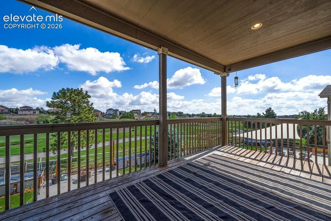
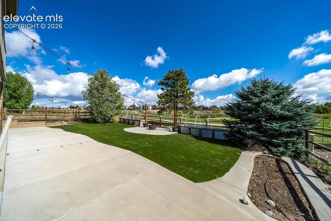
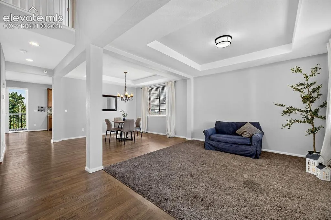
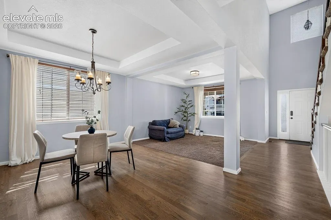
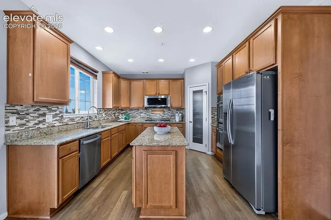
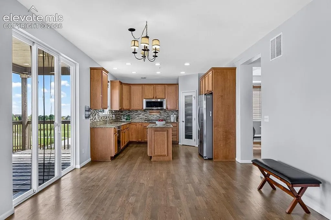
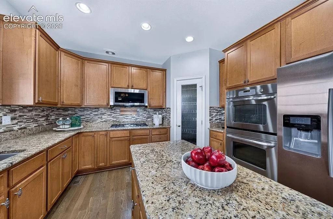
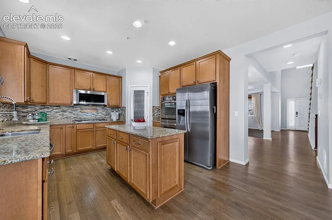
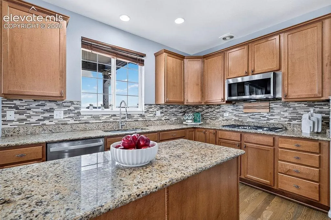
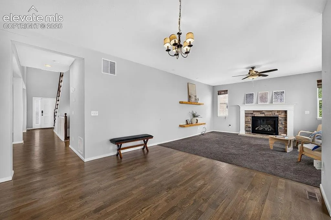
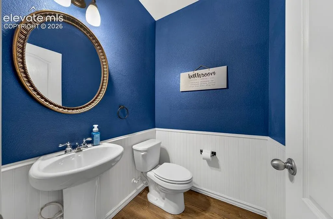
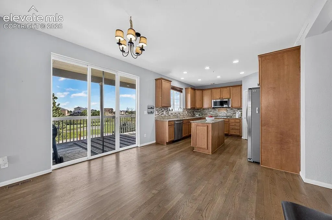
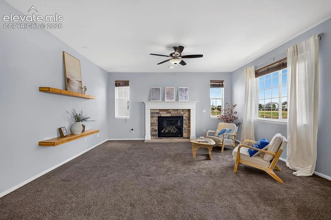
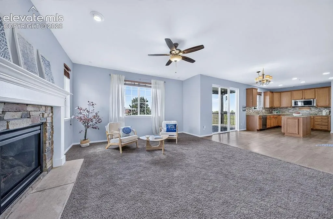
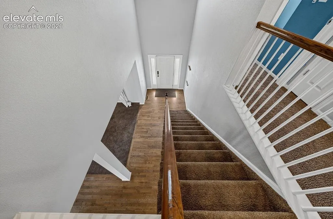
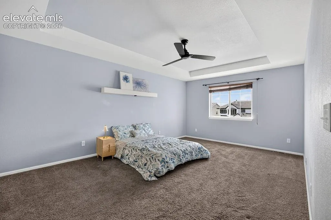
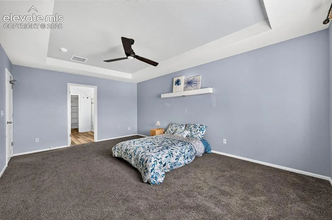
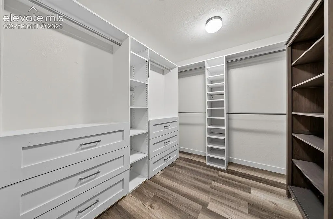
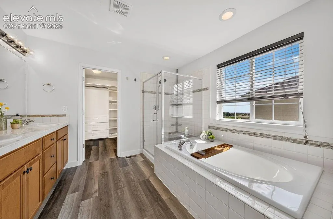
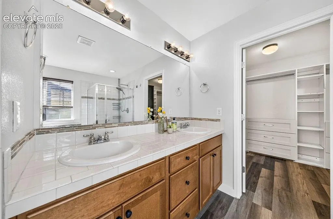
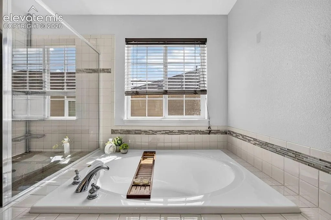
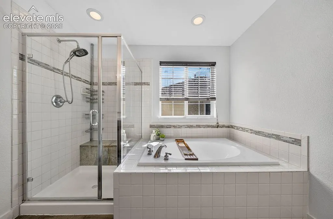
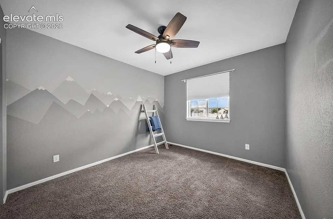
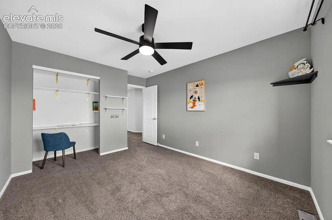
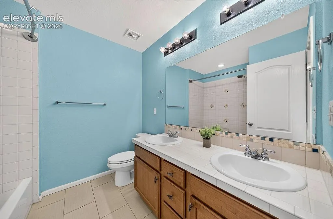
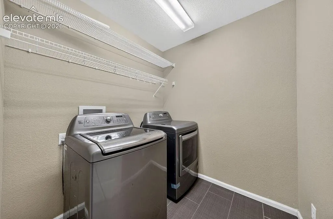
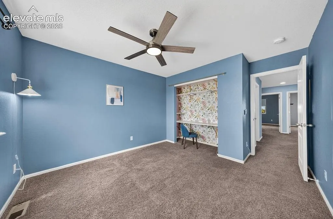
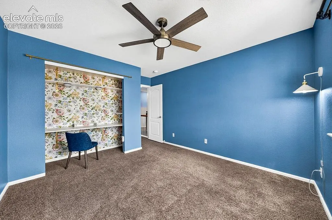
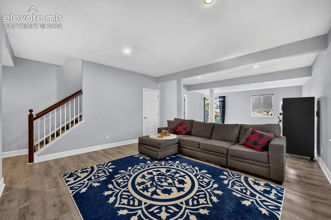
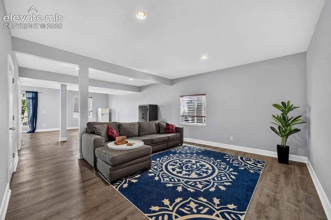
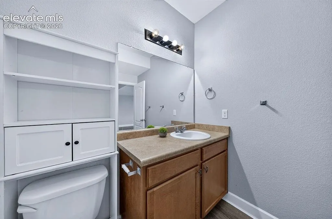
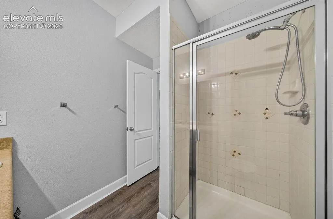
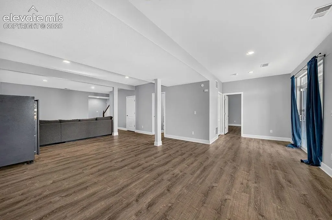
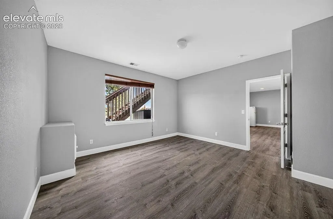
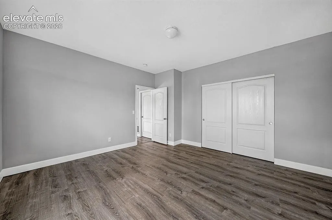
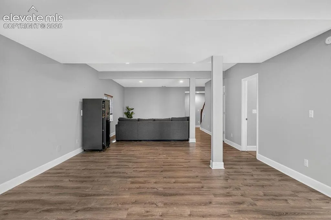
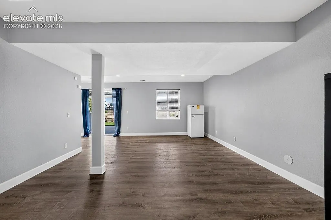
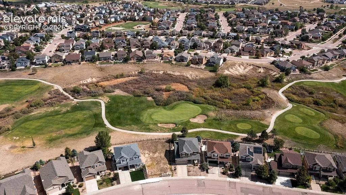
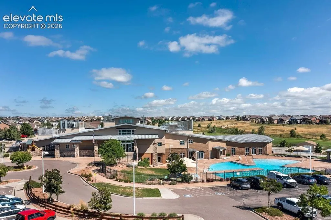
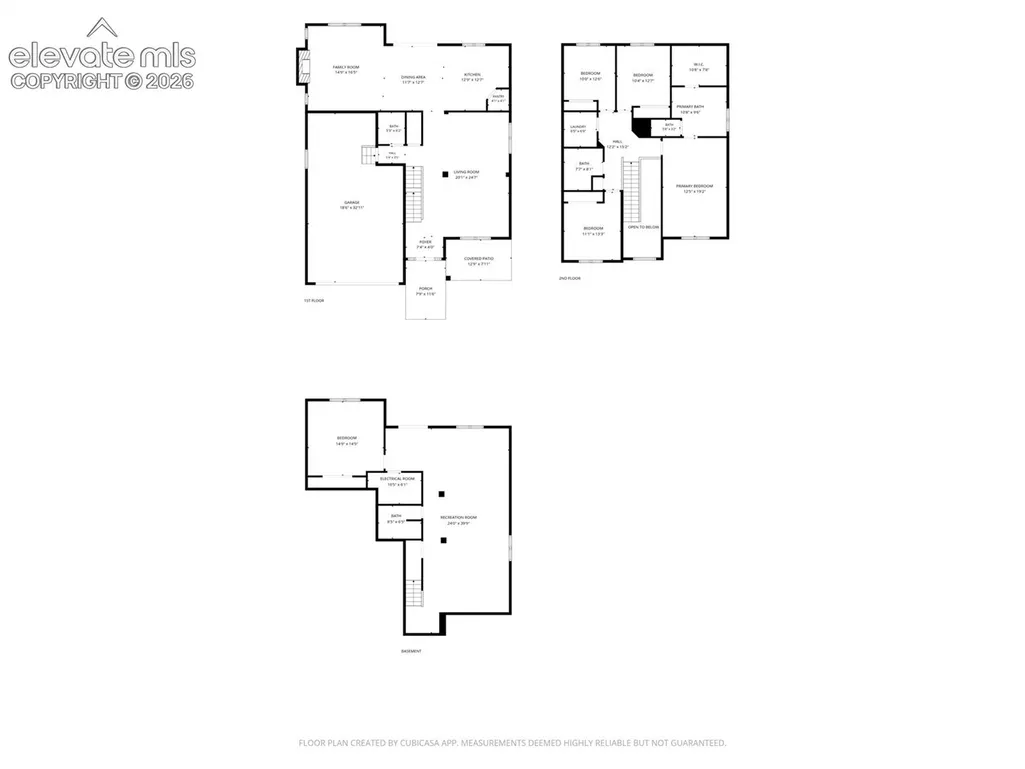
Welcome to this large Meridian Ranch home offering 3593 sqft, 5 bedrooms, 4 baths, an extended 2-car garage & a finished walk-out basement, offering exceptional flexibility for everyday living, entertaining & multigenerational needs. Open space adjacent to the property and the golf course behind you provide more breathing room without feeling crowded by neighboring homes. Step inside to a welcoming foyer that opens to the formal living & dining rooms. The formal rooms feature elegant tray ceiling accents. The kitchen offers warm cabinetry, stone countertops, an island, pantry & double ovens. It flows into a casual dining area and inviting family room featuring a beautiful stone-clad fireplace. The main level walk out brings you to the deck, where you can enjoy beautiful views overlooking the golf course. Upstairs, the spacious primary suite offers a luxurious feel with an oversized bedroom featuring a tray ceiling & unobstructed mountain views. The attached 5-piece bath includes an oversized soaking tub, walk-in shower & double sinks while the walk-in closet features custom storage. Three additional bedrooms, two featuring custom-built desks & mountain or golf course views. The upper level also includes a laundry room & shared full bathroom with double sinks. The finished walk-out basement expands the living space with a second oversized family room, additional bedroom & 3/4 bath. Direct backyard access makes this level ideal for guests, multigenerational living, recreation, or potential ADU space. Outside, enjoy the extended large patio, updated turf reducing water needs, garden boxes ready for planting & golf course backdrop. This walkable neighborhood boasts local shops, miles of trails, community amenities, a neighborhood pool & community center. Large home. Great location. Beautiful views. Home Warranty offered through Sept 2030. This one is worth seeing! 2.75% VA Assumable or 1% Lender incentive for closing costs/buy down through Rick Ward-Benchmark Mortgage.
| Price History | |
|---|---|
| 9/24/2026 | Listed $540,000 |
General Features
| Living Area | 3580.0 |
|---|---|
| Sewer | Sewer |
| Heating | Forced Air,Natural Gas,See Prop Desc Remarks |
| Cooling | Ceiling Fan(s),Central Air |
| Utilities | Cable Available,Electricity Connected,Natural Gas Connected |
| Roof | Composite Shingle |
| Appliances | 220v in Kitchen,Cook Top,Dishwasher,Disposal,Double Oven,Dryer,Gas in Kitchen,Kitchen Vent Fan,Microwave Oven,Range,Refrigerator,Washer |
| HOA Fee | 95.0 |
| Association Fee Includes | Common Utilities,Covenant Enforcement |
| Patio/Porch Features | Concrete,Covered,Wood Deck,See Prop Desc Remarks |
| Year Built | 2011 |
| Miscellaneous | High Speed Internet Avail.,HOA Required $,Home Warranty,Kitchen Pantry,Radon System,See Prop Desc Remarks,Smart Home Door Locks,Sump Pump |
| Property Subtype | Single Family |
| Tax Year | 2025 |
| Parcel Number | 4230301044 |
| ConstructionStatus | Existing Home |
| Community Features | Club House,Community Center,Dog Park,Fitness Center,Golf Course,Hiking or Biking Trails,Lake/Pond,Parks or Open Space,Playground Area,Pool,Spa,See Prop Desc Remarks |
| Assoc Fee Paid Per | Annual |
| County | El Paso |
| Property Type | Residential |
| HOA | Yes |
| Full Baths | 2 |
| Status | Active |
| City | Peyton |
| High School District | District 49 |
| Lot Size Units | SqFt |
| Lot Size Square Feet | 6715.0 |
| Property Attached Y/N | No |
| Tax Annual Amount | 3155.93 |
| Lot Description | Backs to Golf Course,Corner,Golf Course View,Mountain View,See Prop Desc Remarks |
| MLS Area Minor | Meridian Ranch |
| Additional Parcels Y/N | No |
| Assessments Y/N | No |
| Structure Type | Framed on Lot,Frame |
| Standard Status | Active |
| AttributionContact | (719) 301-2222 |
Interior Features
| Basement | Full Basement |
|---|---|
| Flooring | Carpet,Wood Laminate |
| Fireplace Features | Gas,Main Level |
| Entry | Wood Laminate |
| Above Grade Finished Area | 2384.0 |
| Half Baths | 1 |
| 3/4 Baths | 1 |
| Laundry Features | Upper |
| Total Bedrooms | 5 |
| Total Baths | 4 |
Exterior Features
| Siding | Stucco,Wood |
|---|---|
| Fencing | Rear |
| Water Source | Assoc/Distr |
| Total Parking | 2.0 |
| Landscaped | All |
| Driveway | Concrete |
| Garage Type | Attached |
| Lot Location | Hiking Trail,Near Fire Station,Near Hospital,Near Park,Near Public Transit,Near Schools,Near Shopping Center |
| Lot Size | 6715.0 |
| Building Area Total | 3593.0 |
| Lot Size Acres | 0.1542 |
Amenities
- Foreclosure
- Views
- Short Sale
- New Construction
- Adult 55+
- Lease To Own
- No HOA Fees
- Furnished
- Primary On Main
- Air Conditioning
- Seller Finance
- Green
- Fixer Upper
- Horse
- Golf
- Fireplace
- Deck
- Garage
- Basement
- Pool
Property vs Single Family Average in 80831
Price
Taxes
Year Built

 Pueblo Association of REALTORS®, Inc. All information deemed reliable but not guaranteed. All properties are subject to prior sale, change or withdrawal. Neither listing broker(s) or information provider(s) shall be responsible for any typographical errors, misinformation, misprints and shall be held totally harmless. Listing(s) information is provided for consumer's personal, non-commercial use and may not be used for any purpose other than to identify prospective properties consumers may be
 Information should be deemed reliable but not guaranteed, all representations are approximate, and individual verification is recommended. Copyright ©2026 All rights reserved.
