
Open House Sun, Sep 27th 12:00 PM - 2:00 PM - Primary on Main

Address
16338 Corkbark Terrace, Monument, CO
Price
$ 825,000
Property Attributes
- MLS#4448860
- TypeSingle Family
- Listing Status Active
- CountyEL PASO
- CityMonument
- NeighborhoodMonument
- Zip80132
- StyleSingle Family
- Year Built2018
- Taxes$ 5056
- Price$ 825,000
- Bedrooms4
- Full Bathrooms3
- Half Bathrooms0
- Sqr Footage2904
- Lot Size0.18 Acres
Data Source:
elevateMLS
Property Description
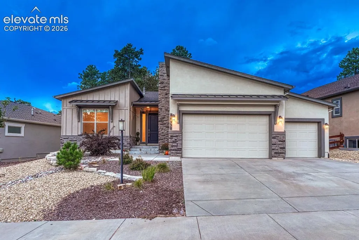
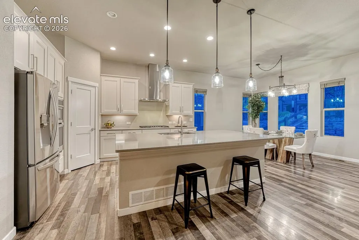
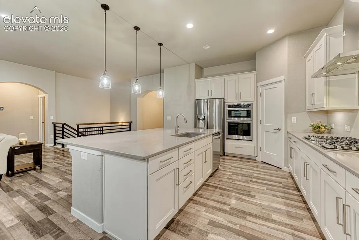
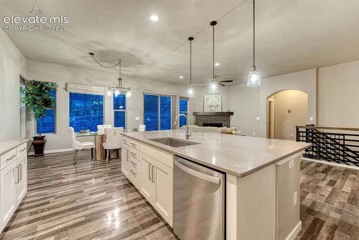
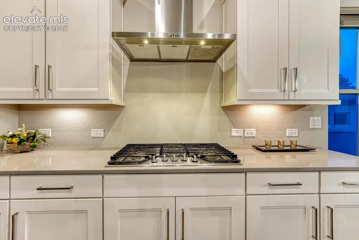
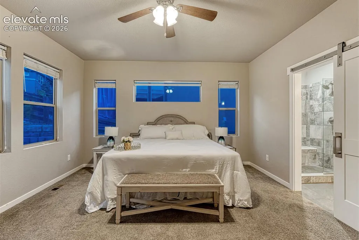
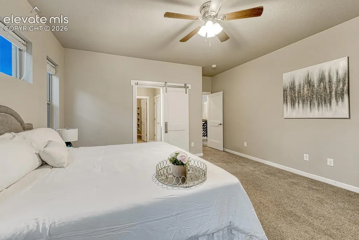
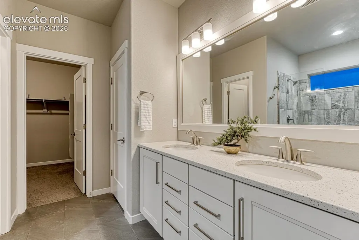
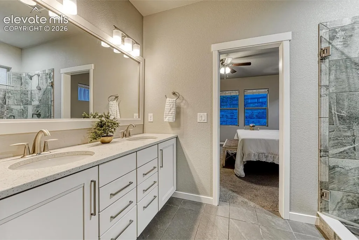
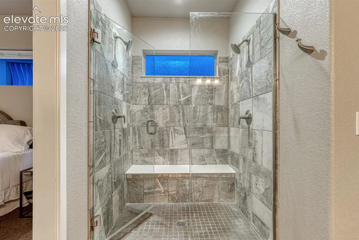
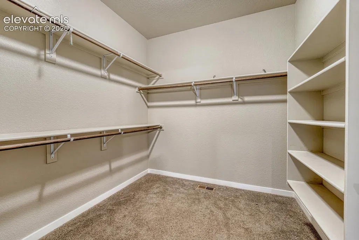
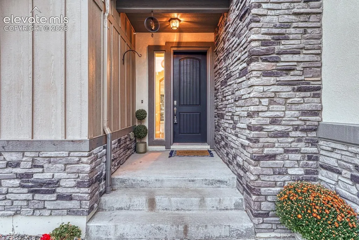
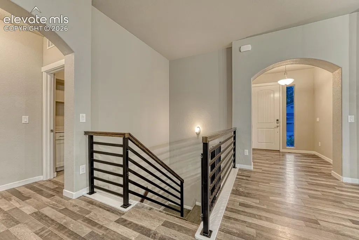
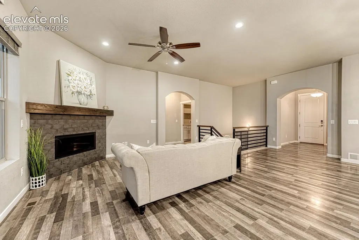
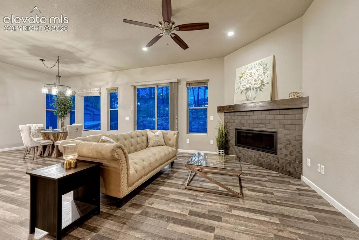
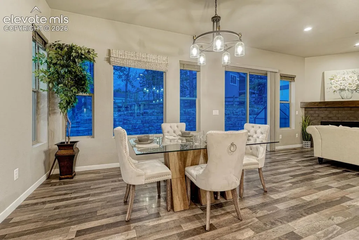
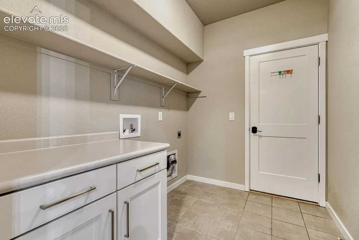
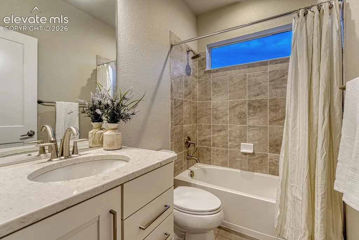
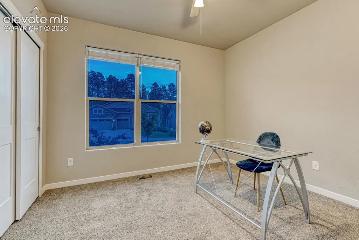
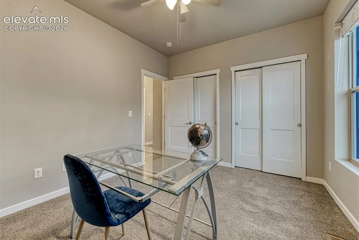
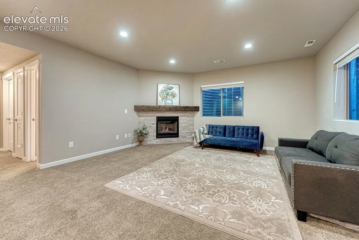
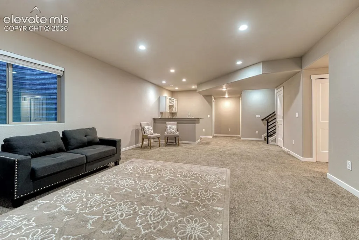
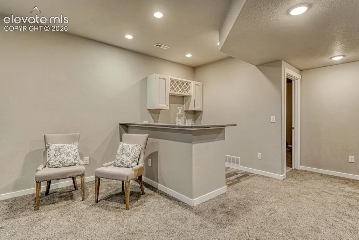
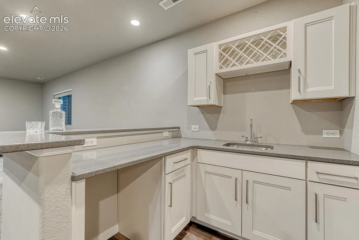
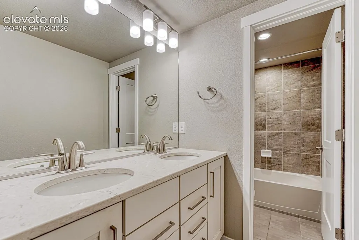
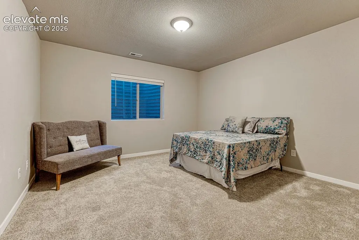
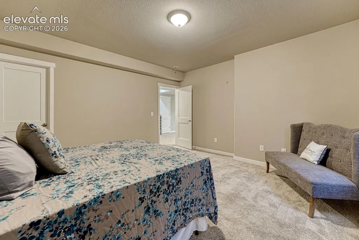
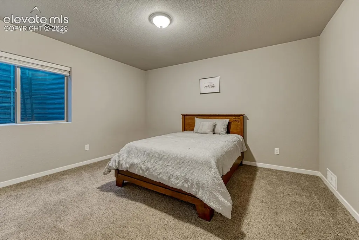
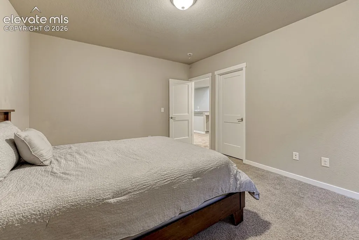
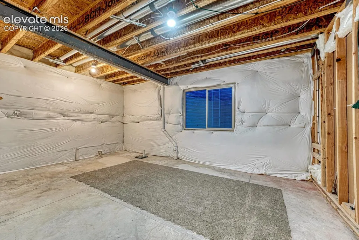
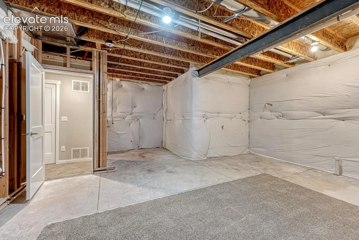
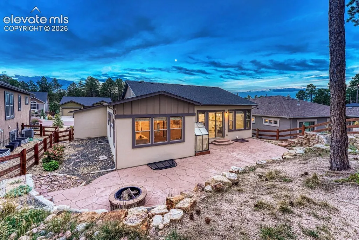
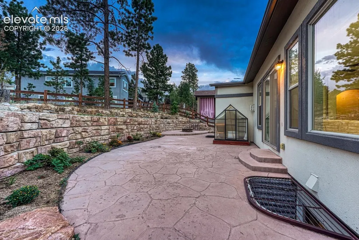
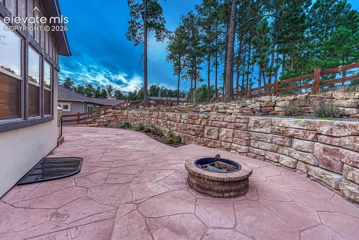
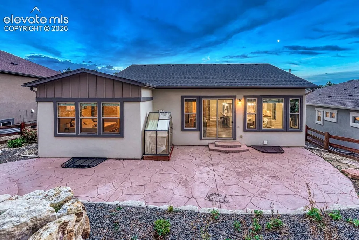
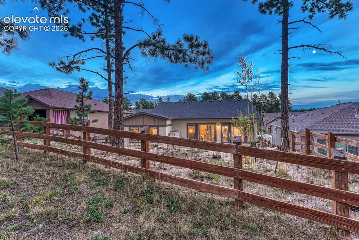
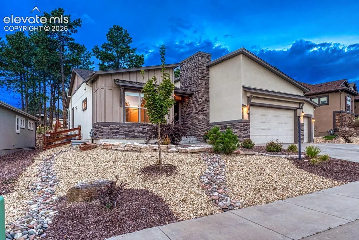
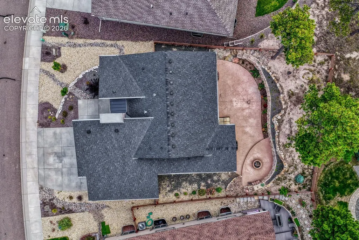
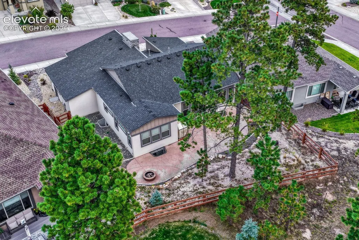
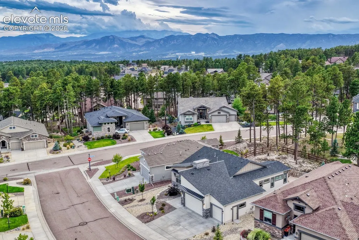
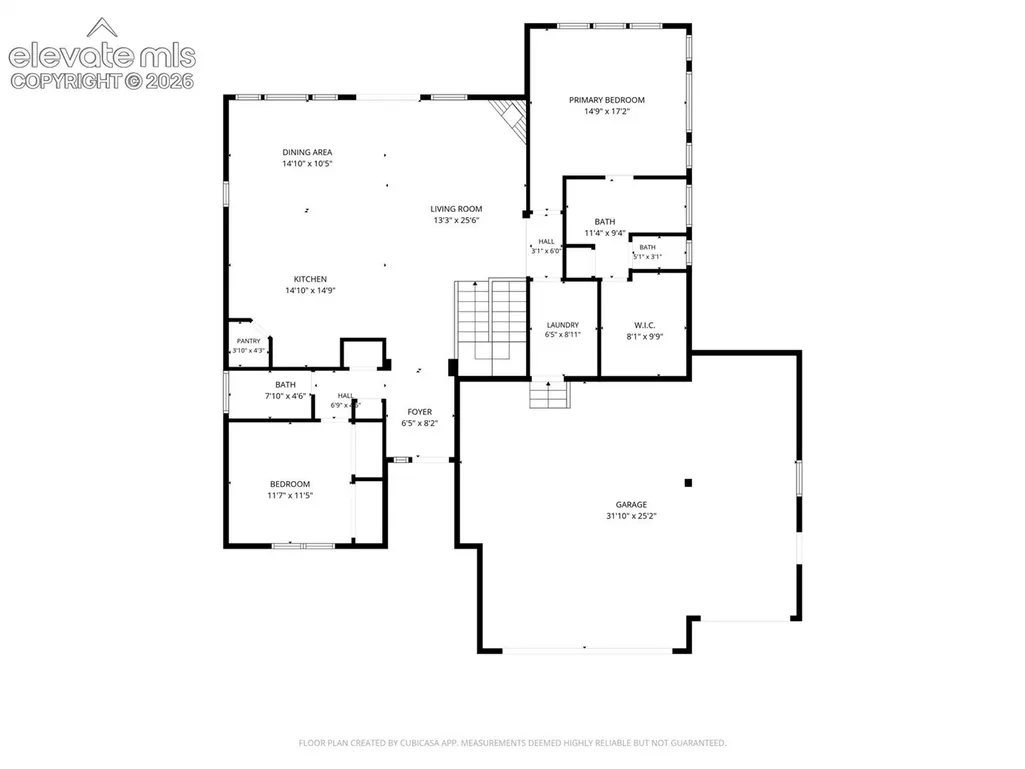
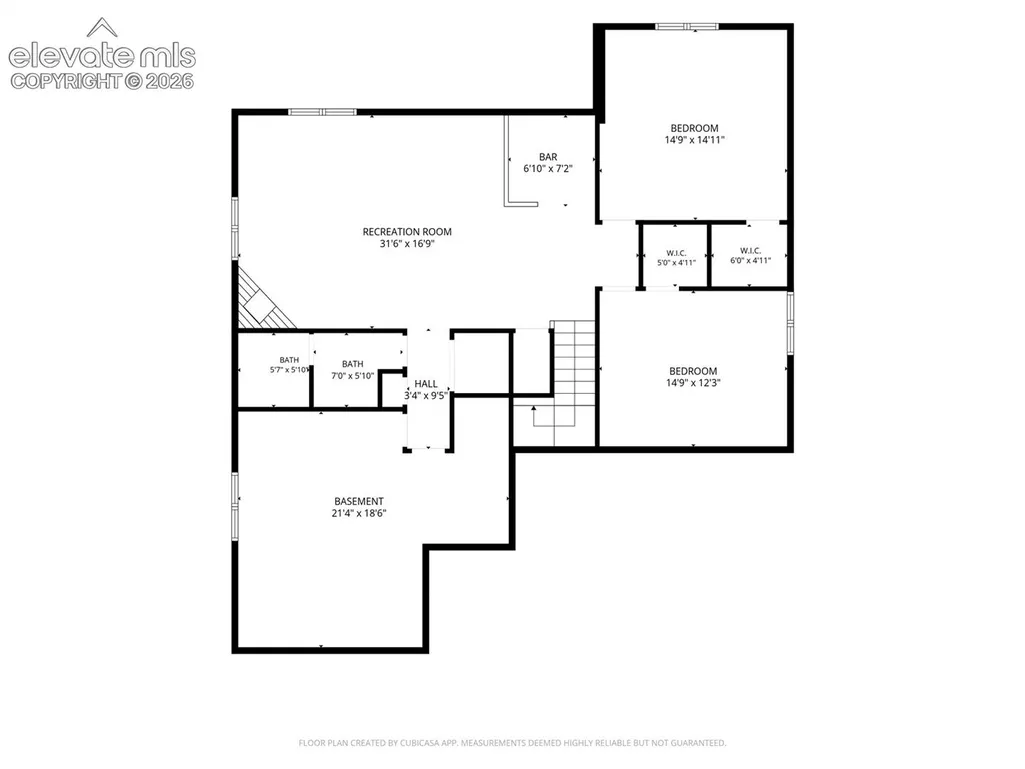
*4 bedrooms *3 bathrooms *3-car garage with 4-foot forward extension *Main level living *Two main-level bedrooms *Finished basement with 9 foot ceilings *Two gas fireplaces *central air conditioning *Wet bar and spacious recreation room *Xeriscaped yard. *built-in fire pit *prewired for hot-tub *Direct access to nearby trails leading to Fox Run Park A welcoming covered front porch whispers of trick or treaters, holiday decorations and greeting friends and family. Once you step inside you find a beautifully finished Sanctuary Pointe rancher, where large windows fill the great room with natural light and frame the forested setting beyond. The contemporary kitchen features Divinity white maple cabinetry with 42-inch uppers, quartz countertops, stainless steel appliances, a five-burner gas cooktop with hood, large pantry, and an island with seating and pendant lighting. The kitchen opens naturally to the great room, creating an open yet inviting space for everyday living and entertaining. The oversized main-level primary suite offers a relaxing retreat with a sitting area and a spa-inspired bathroom featuring a double-sized shower with bench and two rain-style shower heads. A second bedroom and laundry room complete the main level. Downstairs, 9 foot ceilings give the finished basement an open, comfortable feel. The large recreation room is ready for movie nights, game days, or gatherings, with a wet bar, gas fireplace, and wiring for a wall-mounted television. Two additional bedrooms and a full bathroom with dual vanities provide plenty of flexibility. A 19-by-13-foot unfinished area offers generous storage or future finishing possibilities for an additional bedroom and bath. Outside, enjoy a professionally landscaped, low-maintenance xeriscaped front and backyard with stone-terraced planting areas, a spacious rear stamped concrete patio, built-in fire pit, and pre-wiring for a future hot tub.
| Elementary School | Middle School | High School |
|---|---|---|
| Kilmer Elementary School | Lewis Palmer Middle School | Lewis Palmer High School |
| Price History | |
|---|---|
| 9/24/2026 | Listed $825,000 |
General Features
| Living Area | 2904.0 |
|---|---|
| Sewer | Sewer |
| Heating | Forced Air,Natural Gas |
| Cooling | Ceiling Fan(s),Central Air |
| Utilities | Cable Available,Electricity Connected,Natural Gas Connected,Telephone |
| Roof | Composite Shingle |
| Appliances | Cook Top,Dishwasher,Disposal,Double Oven,Gas in Kitchen,Kitchen Vent Fan,Microwave Oven,Refrigerator |
| HOA Fee | 420.0 |
| Association Fee Includes | Covenant Enforcement,Management,Snow Removal,Trash Removal |
| Patio/Porch Features | Concrete,See Prop Desc Remarks |
| Year Built | 2018 |
| Miscellaneous | Breakfast Bar,High Speed Internet Avail.,HOA Required $,Kitchen Pantry,Radon System,Wet Bar,Workshop |
| Property Subtype | Single Family |
| Tax Year | 2025 |
| Parcel Number | 6129111002 |
| ConstructionStatus | Existing Home |
| Community Features | Hiking or Biking Trails,Parks or Open Space,Playground Area |
| Assoc Fee Paid Per | Annual |
| County | El Paso |
| Property Type | Residential |
| Association Amenities | Green Areas,Playground |
| HOA | Yes |
| Other Structures | Greenhouse |
| Full Baths | 3 |
| Status | Active |
| High School | Lewis Palmer |
| City | Monument |
| High School District | Lewis-Palmer-38 |
| Lot Size Units | Acres |
| Lot Size Square Feet | 7840.8 |
| Elementary School | Kilmer |
| Property Attached Y/N | Yes |
| Tax Annual Amount | 5056.27 |
| Middle/Junior High School | Lewis Palmer |
| Lot Description | Sloping,Trees/Woods,See Prop Desc Remarks |
| MLS Area Minor | Sanctuary Pointe |
| Additional Parcels Y/N | No |
| Assessments Y/N | No |
| Structure Type | Framed on Lot |
| Standard Status | Active |
| AttributionContact | 719-548-8600 |
Interior Features
| Interior Amenities | 9Ft + Ceilings |
|---|---|
| Basement | Full Basement |
| Flooring | Carpet,Ceramic Tile,Luxury Vinyl |
| Fireplace Features | Basement,Gas,Insert,Main Level |
| Entry | Luxury Vinyl |
| Window Features | Vinyl |
| Above Grade Finished Area | 1628.0 |
| Laundry Features | Electric Hook-up,Main |
| Total Bedrooms | 4 |
| Total Baths | 3 |
Exterior Features
| Siding | Stucco |
|---|---|
| Fencing | Rear |
| Water Source | Assoc/Distr |
| Total Parking | 3.0 |
| Landscaped | All |
| Driveway | Concrete |
| Garage Type | Attached |
| Lot Location | Hiking Trail,Near Park,Near Schools,Near Shopping Center |
| Lot Size | 0.18 |
| Alley | None |
| Building Area Total | 3244.0 |
| Lot Size Acres | 0.18 |
| Road Frontage Type | Paved |
Amenities
- Foreclosure
- Views
- Short Sale
- New Construction
- Adult 55+
- Lease To Own
- No HOA Fees
- Furnished
- Primary On Main
- Air Conditioning
- Seller Finance
- Green
- Fixer Upper
- Horse
- Golf
- Fireplace
- Deck
- Garage
- Basement
- Pool
Property vs Single Family Average in 80132
Price
Taxes
Year Built
Visits

 Pueblo Association of REALTORS®, Inc. All information deemed reliable but not guaranteed. All properties are subject to prior sale, change or withdrawal. Neither listing broker(s) or information provider(s) shall be responsible for any typographical errors, misinformation, misprints and shall be held totally harmless. Listing(s) information is provided for consumer's personal, non-commercial use and may not be used for any purpose other than to identify prospective properties consumers may be
 Information should be deemed reliable but not guaranteed, all representations are approximate, and individual verification is recommended. Copyright ©2026 All rights reserved.
